
Design your church for the people who haven’t walked in yet
Whether you’re planning a remodel, an addition or a new facility, it’s imperative to harness Christ’s vision for the design. We know His intent is to grow His church.
A church designed for who is yet to come, not just who’s already there, prepares the way for those whom Christ directs.
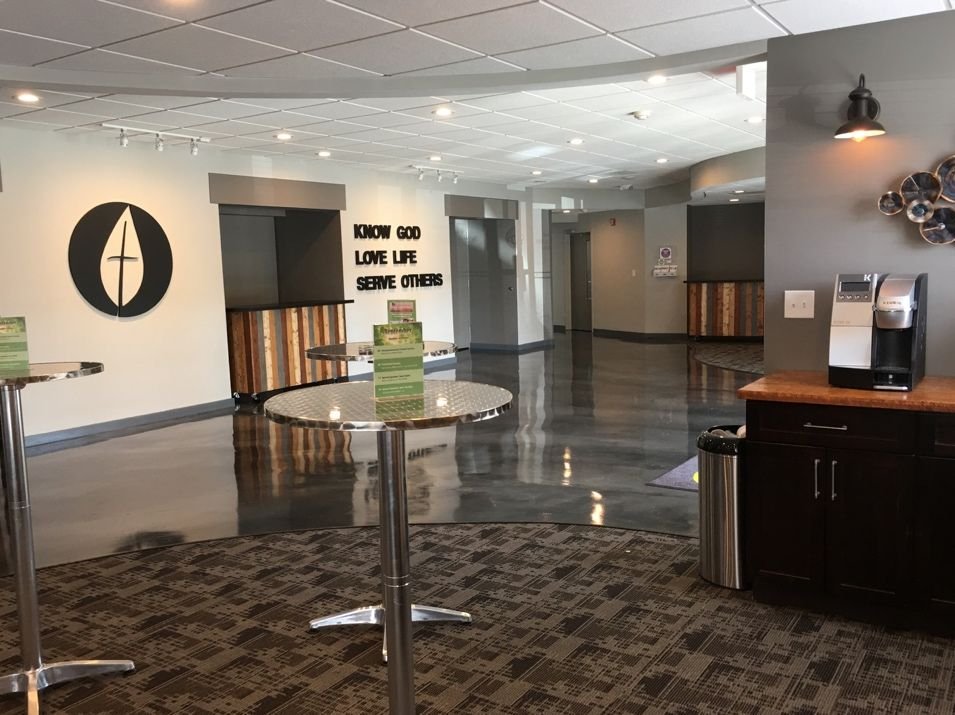
Seen through the eyes of a guest
With fresh eyes, we pay detailed attention to how new people experience your facility, from the parking lot to the children’s check-in to the sanctuary.
- Preparing your church for the next 100 people
- Designing through the eyes of the guest and what they’ll experience
- Maximizing connecting space
- Amplifying the ministry potential of your facility for today and tomorrow
Existing facilities, new builds and additions
We work with you to design your facility not only for who’s already there, but for those who have yet to step through your doors.
- We evaluate your existing facility or plans, focusing on layout and flow as it relates to a guest’s first impression
- We recommend a redesign of your current space, or suggestions for your new build or addition, to optimize ministry
- We provide CAD drawings of the floor plan with a list of recommendations you can take to an architect, which can save thousands in architectural fees
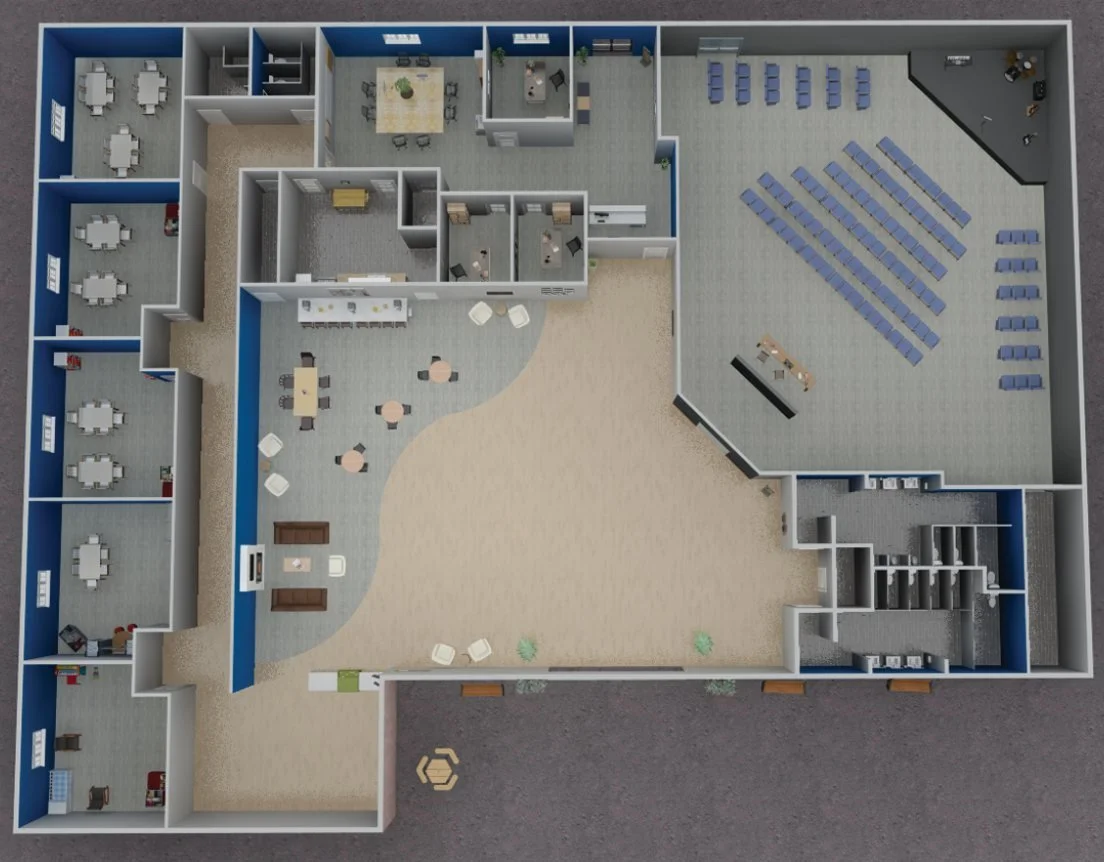
- We provide a 3D rendering of the approved floor plan
- We suggest aesthetics, interior and exterior signage, and ways to save on the hard costs of the build-out
- We offer a neutral eye on future projects worth considering
We also consider environmental regulations and public safety laws that apply to even the smallest project. Our goal is to guide you to completion as smoothly and cost-effectively as possible.
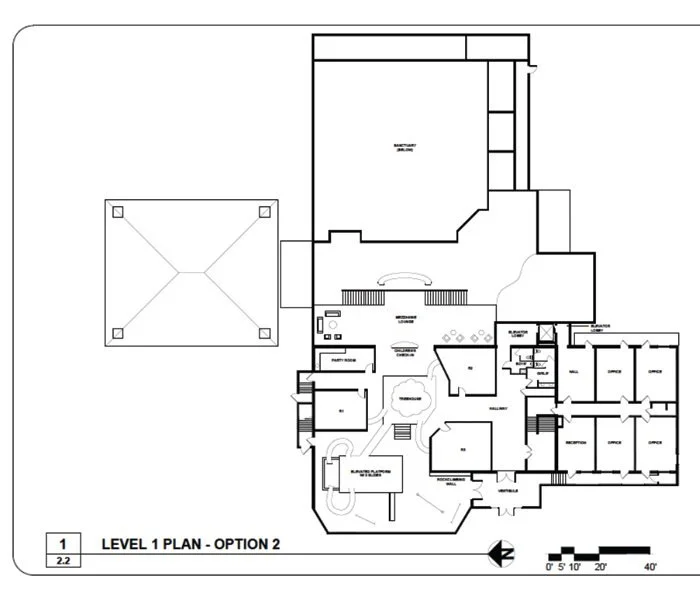
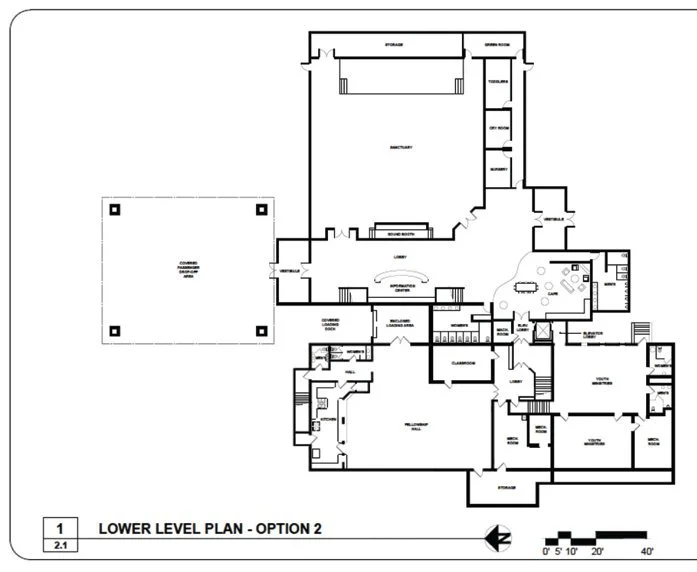
See your space before you build it
Once your floor plan is approved, we create a 3D rendering so your leaders and congregation can see the vision. Click any image to enlarge it.


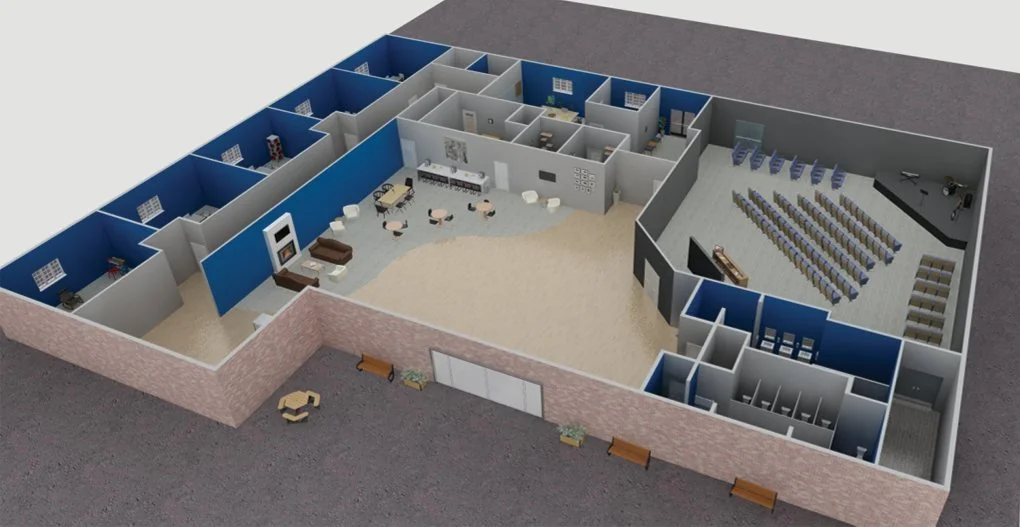


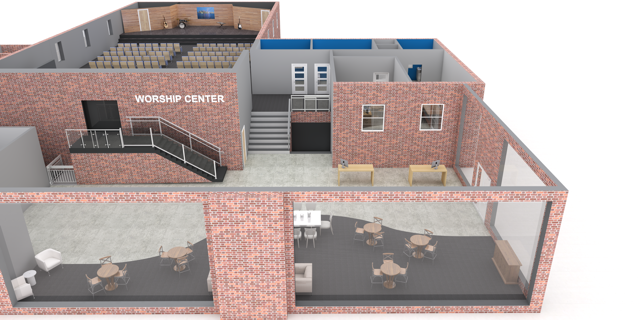
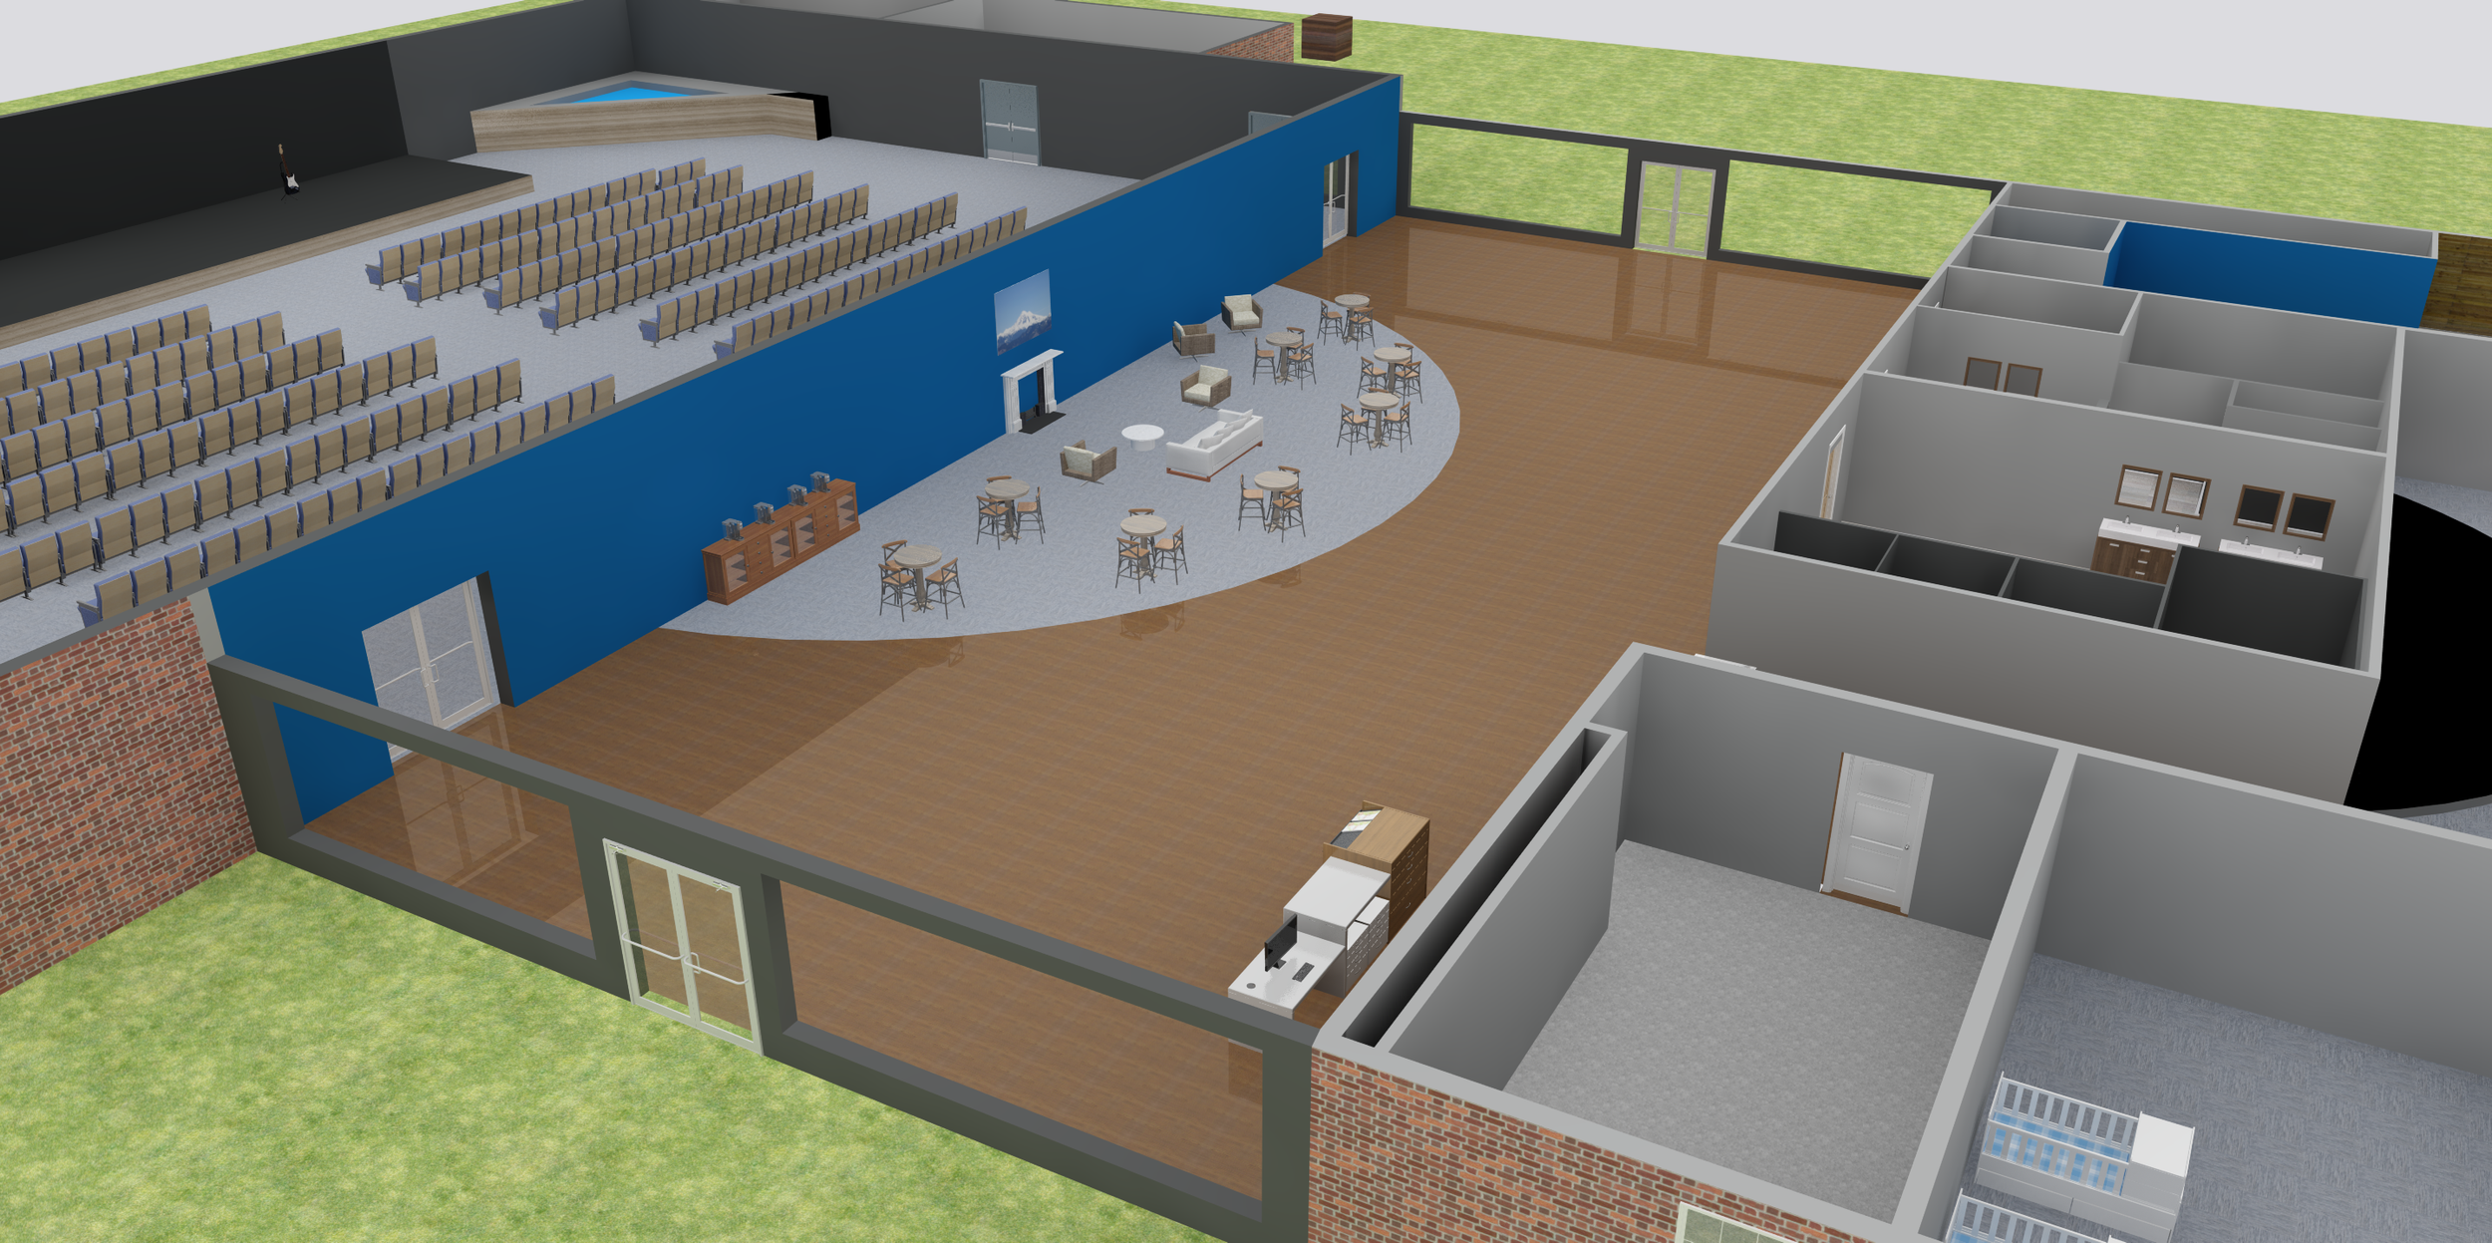


A full redesign at a church in Maryland
The pastor has reported new relationships being made, connections being forged and staff excitement having improved.
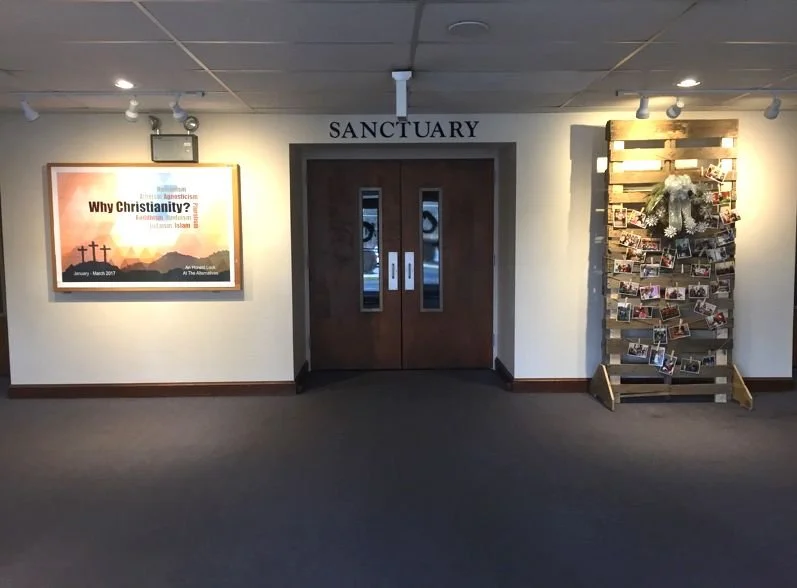
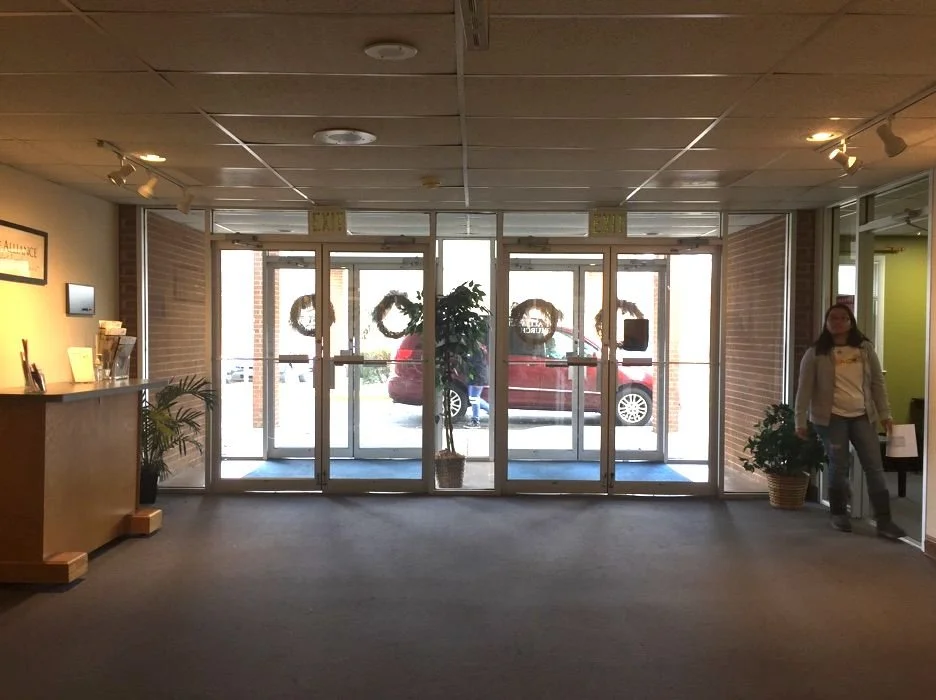
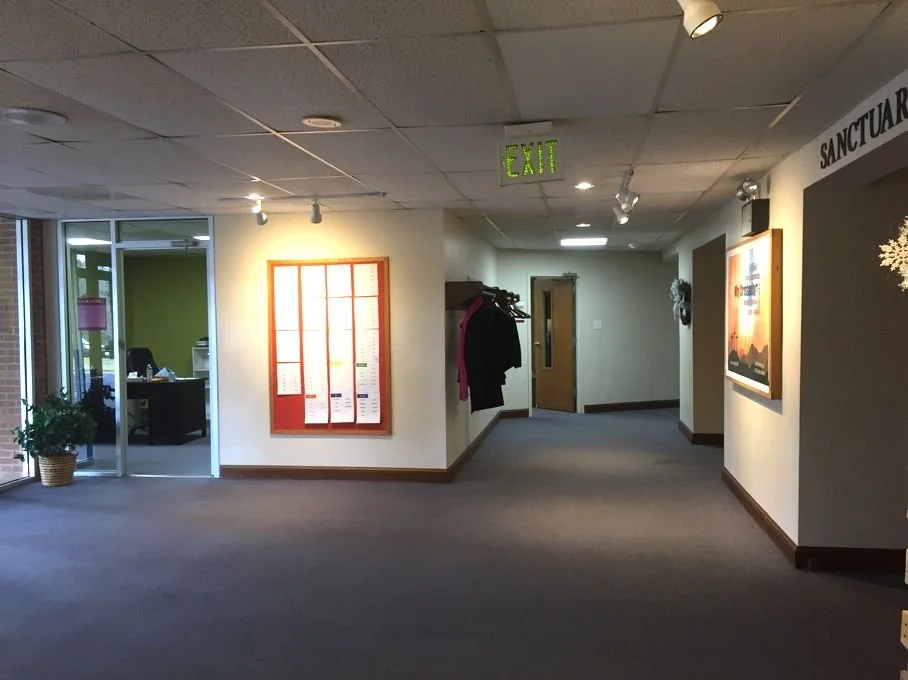
BeforeLobby
The original lobby was cramped and tight, with zero connecting space. A clear children’s check-in area was also missing.
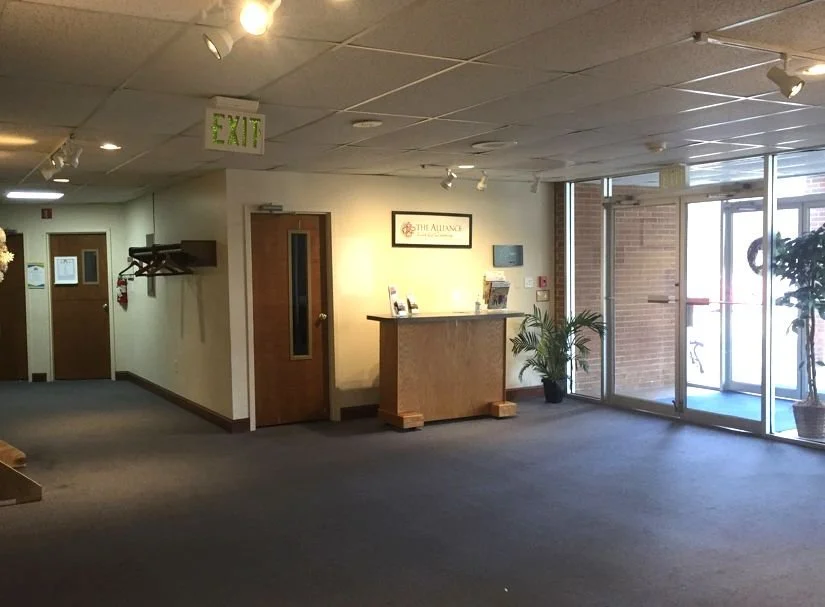
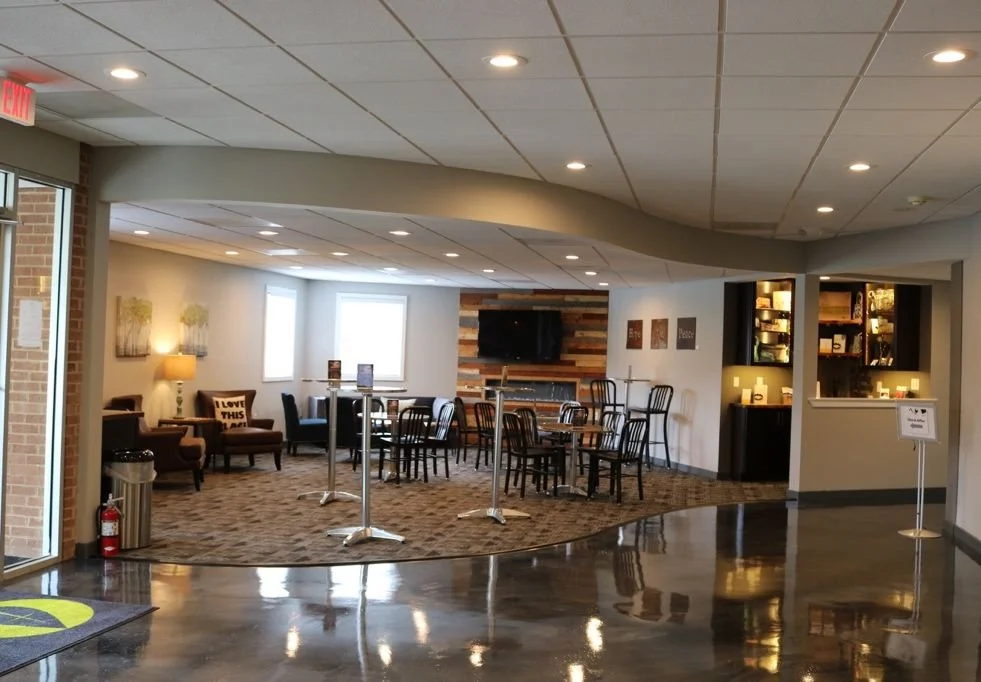
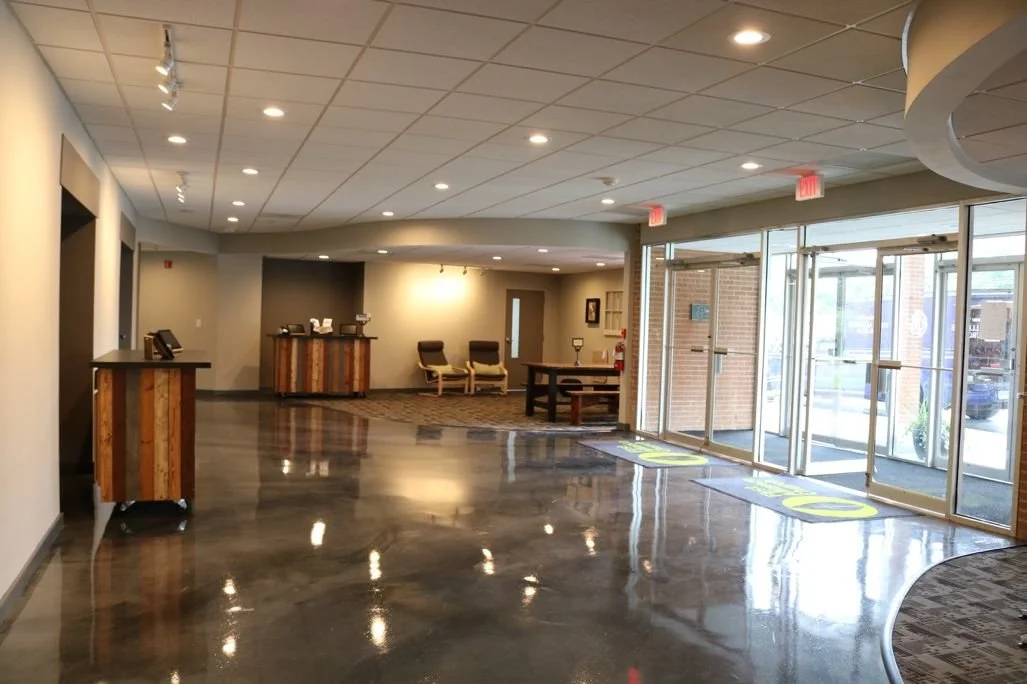
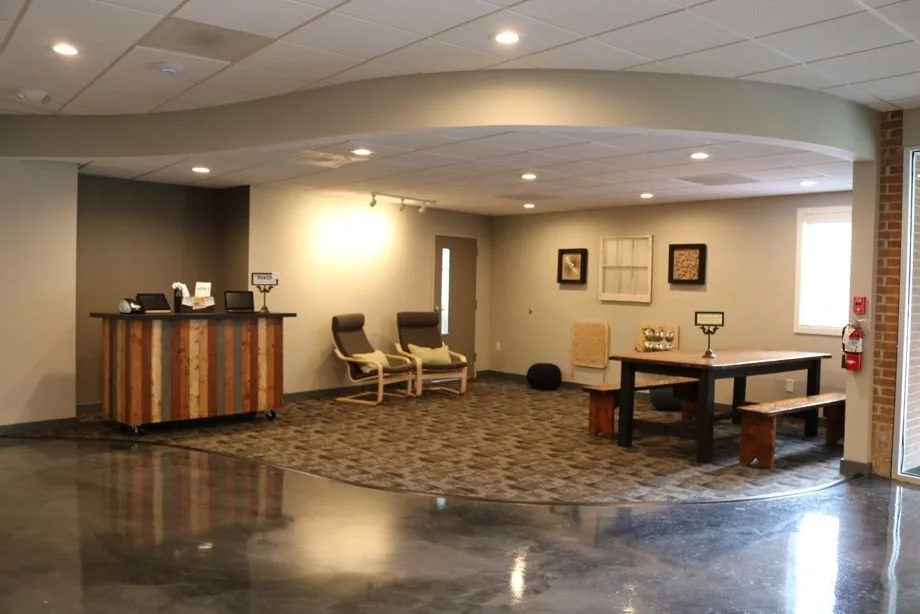
AfterLobby and connecting area
Walls and offices were removed to create an open area where people can gather, and a storage room became a highly visible children’s check-in area with seating for parents.
Pastor Mike Mercurio on working with CCM
Hear Pastor Mike Mercurio share his experience working with Church Coach Ministries on his church’s build-out.
Spaces kids are excited to be part of
Children’s areas should be vibrant and playful. We help churches find creative ways to make the kids area a fun and exciting place to be.
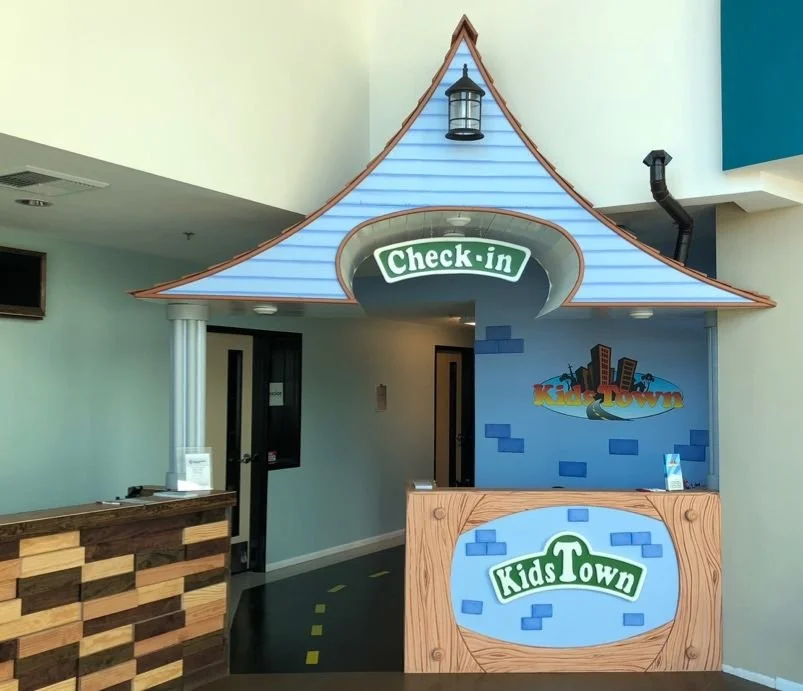
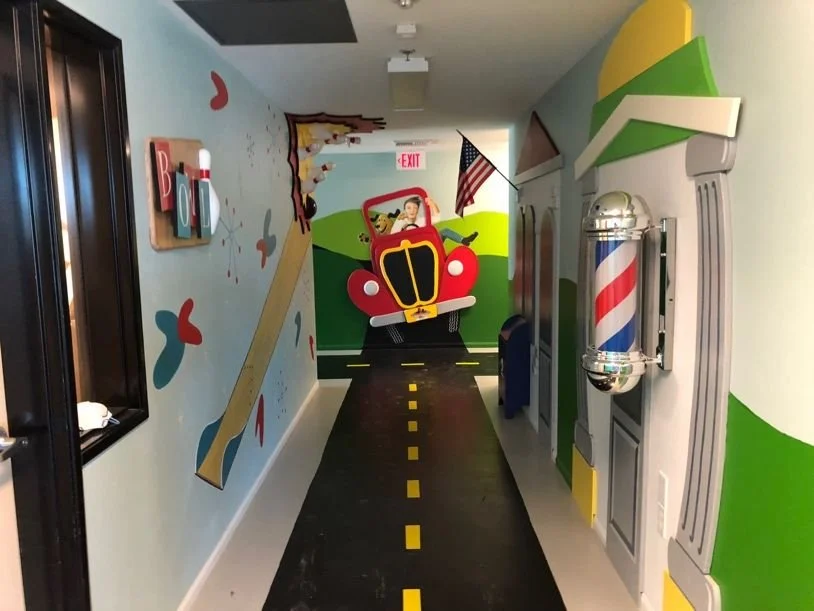


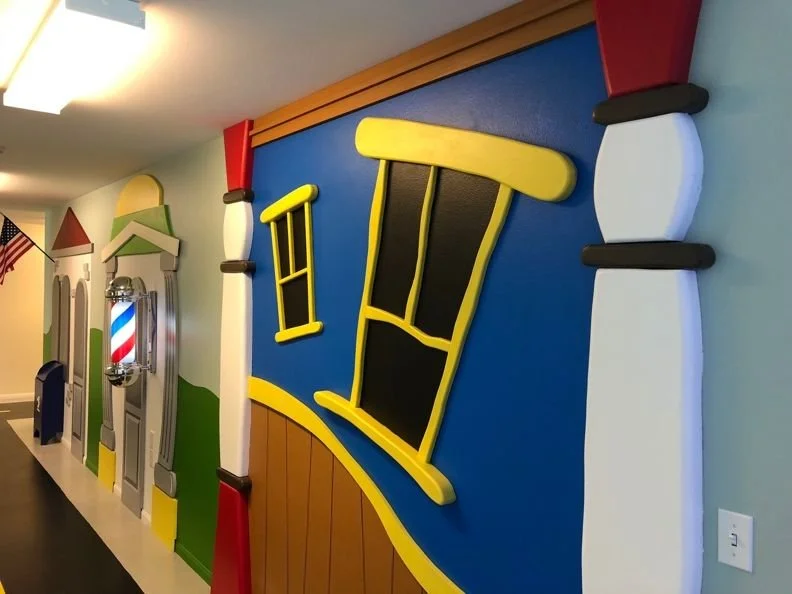
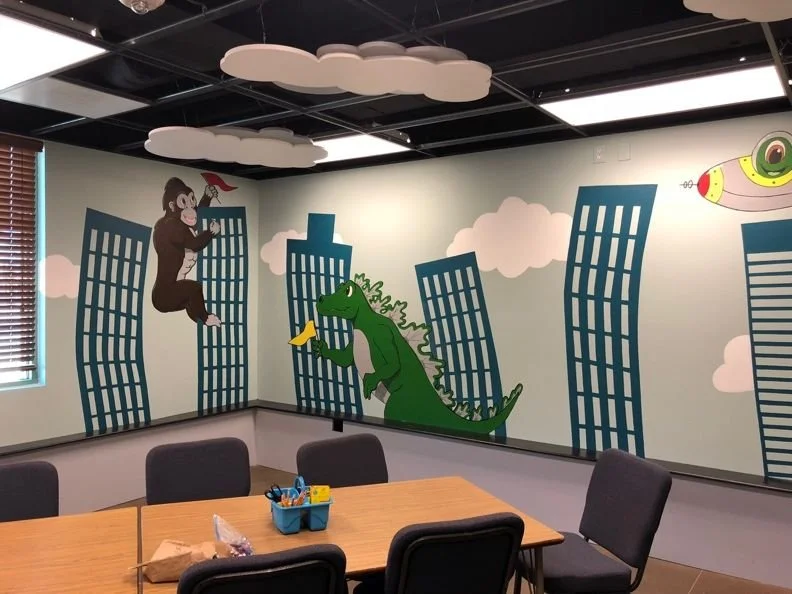
Three-dimensional wall art makes spaces engaging for kids and adults alike. A themed children’s area creates cohesion that can last for years: this church started little ones in a park-themed room, and as they grew, they made their way into big-city life.
Spaces where ministry happens
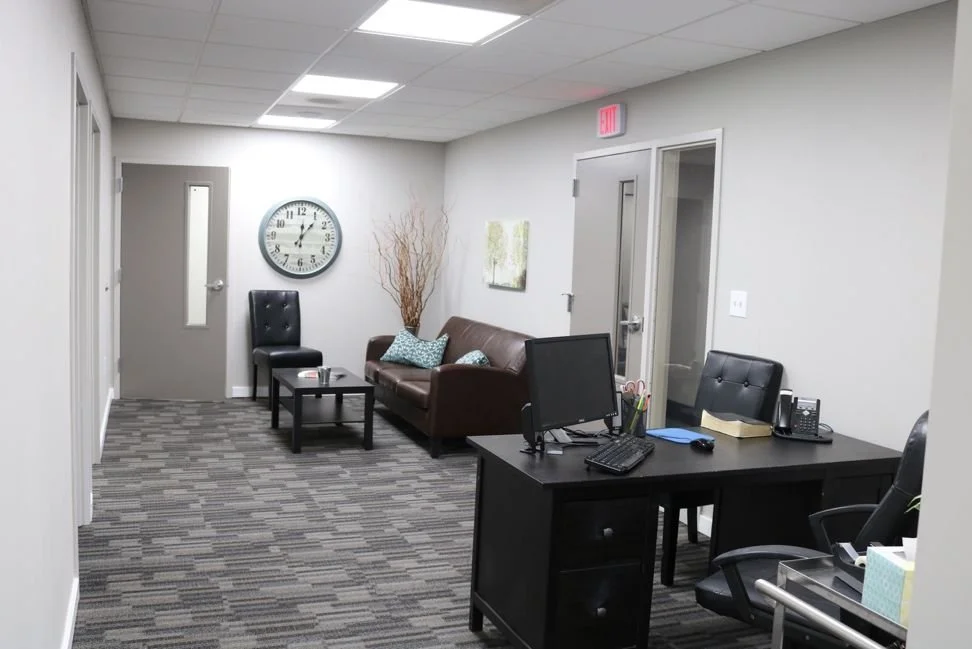
Collaborative office spaces
Offices were relocated to one central area. Individual offices branch off a shared space for collaboration and communication, with a kitchenette close at hand.
Sanctuary spaces
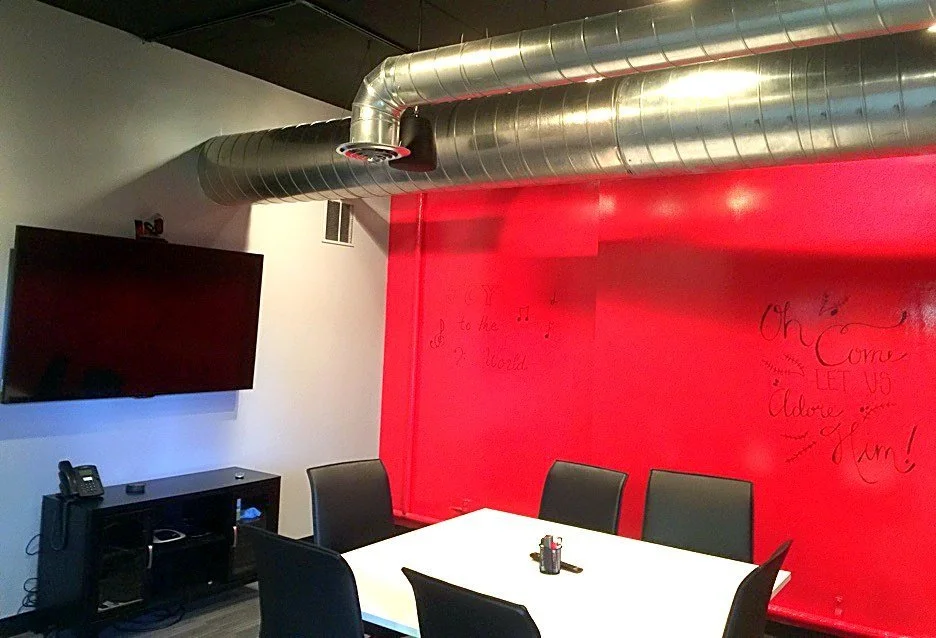
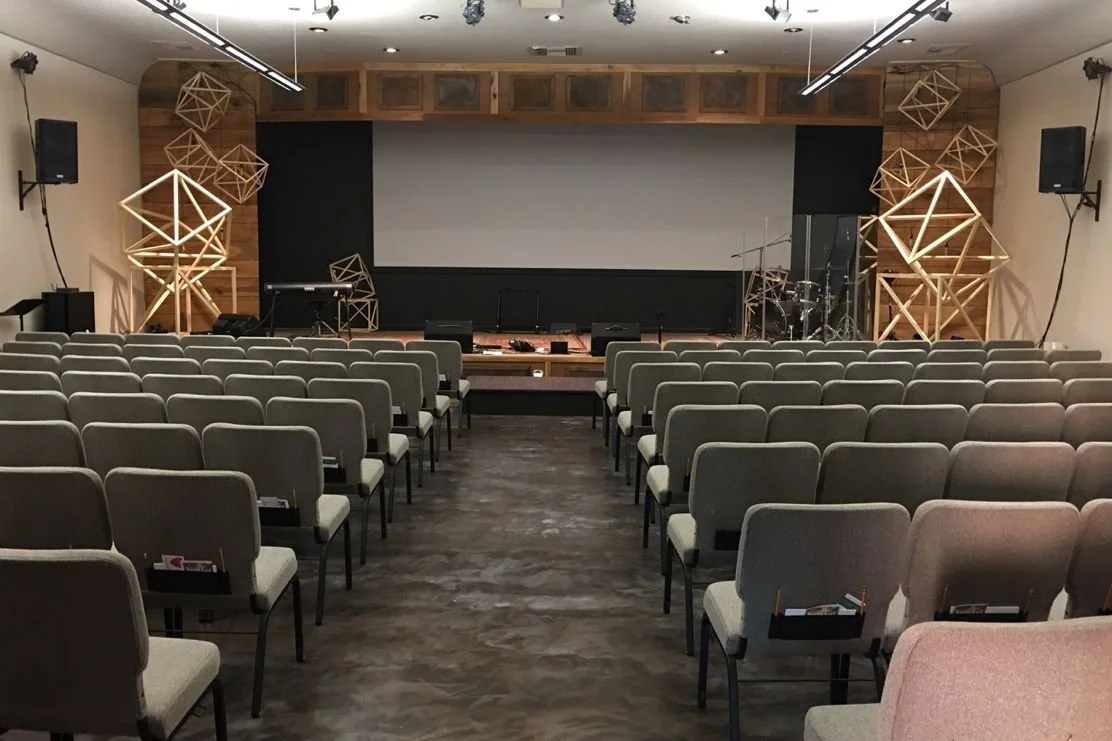
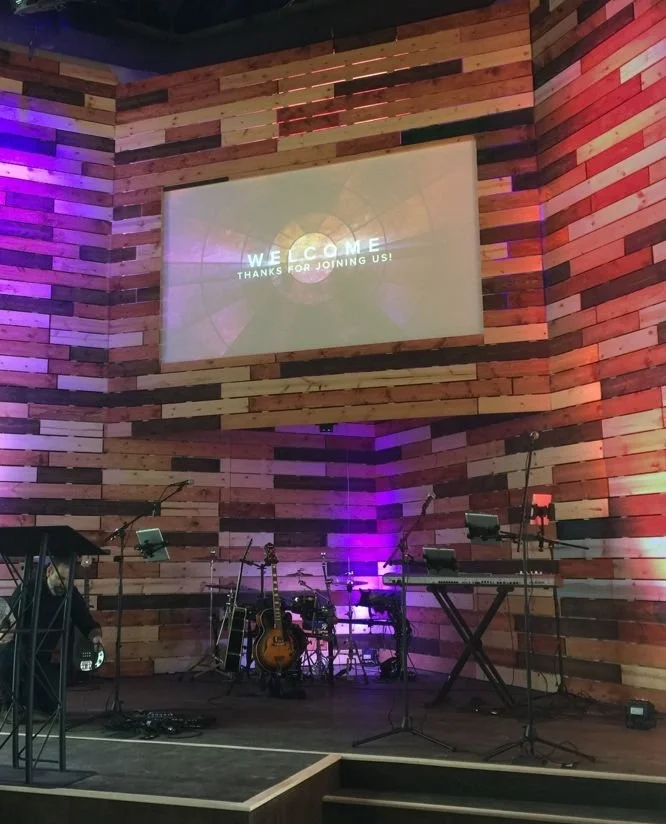
Many churches want to freshen up and modernize their sanctuary, often on a tight budget. We help create worship spaces that are inspiring and aesthetically pleasing.
More than a floor plan
 Aesthetics
 Interior signage
 Ideas to save on build-out hard costs
 Missional marketing for your new location
 Assimilation training introduction
What pastors say about their build-outs
“Today we are a vibrantly growing church.”
Read the full letterClose letter
I have had the privilege to walk alongside Jeremy Malick for a few years now and our church is definitely better for it. Our church in Redlands went through a revitalization and refresh campaign where a major overhaul was needed. Jeremy was there from the beginning with the Build-out Design.
His designs were adept as well as personal to our church and our community needs. He also faithfully saw the process through from beginning to end. Our building was a 1960s modern architectural design that was definitely outdated in the community we sat amongst. We also had many structural issues, such as inadequate bathrooms, an outdated sanctuary, and almost unusable classrooms, that needed to be addressed because they kept ministry from happening. Jeremy faithfully saw the overhaul of our antiquated building into our new year of successful ministry to the community around us.
Again, I can’t recommend Jeremy Malick enough. Our church took a faith-filled risk in the whole refresh process but Jeremy walked alongside us the whole way, encouraging and edifying the leadership team. Today we are a vibrantly growing church and a big part of that legacy goes to Jeremy for all of his hard work and dedication to us.
“It feels as if he is on my church staff.”
 Pastor Mike MercurioFirst Alliance Church, Silver Spring, MD
Read the full letterClose letter
Our church has worked with Jeremy Malick for several months. We have utilized his experience designing missional spaces and his practical approach to assimilation training. In both cases, his consultation has been much more than mere philosophy. It has included hands-on help, guiding suggestions, and real-life demonstrations. Jeremy’s demeanor is winsome and confident. He is an encourager and a motivator, offering appropriate accountability. Things that you may have known to do, but just haven’t done, start to take shape with Jeremy’s help.
I have been in ministry for over 30 years and I have been to countless seminars. Working with Jeremy is different. It feels as if he is on my church staff and he identifies with our ministry goals as if they were his own.
While we are still in the process of implementing our new initiatives, I would heartily recommend him to any pastor and to any church leadership team: Take advantage of Jeremy’s help. You will be glad that you did!
“25% of first-time guests who completed a connection card now return to worship regularly with us.”
 Rev. Mark E. BrumleySunnyside Alliance Church, Cambridge, MD
Read the full letterClose letter
I’ve had the privilege of working with Jeremy for the past two years coaching Sunnyside Alliance Church (SAC) through a Build Out Design, Assimilation Training & Capital Campaign. Jeremy has been a great asset to SAC. He and his staff are exactly what SAC needs to help us rethink our building layout focusing upon the guests who will join us for worship.
Jeremy brings fresh ideas and practical planning on how to intentionally follow up with guests. I’m thankful that SAC partnered with CCM for our Capital Campaign as well. It has been a huge success and we are excited to see all God has in store SAC’s future.
I’m beyond thrilled at the results of having Jeremy coach SAC. An example of the results we’ve seen has been to have 25% of first time guests who completed a connection card return to worship regularly with us. Also during our Vision Campaign (capital campaign) we see God uniting us around our vision to reach the lost and make disciples who make disciples. I highly recommend CCM.
Build-out design FAQ
Do you work on existing buildings or new builds?
Both. We help with existing facilities, new builds and additions, whether you’re remodeling a single area or planning an entire facility.
Do we still need an architect?
If your project requires one, yes. We provide CAD drawings of the floor plan and a list of recommendations you can take to an architect, which has the potential to save thousands of dollars in architectural fees.
Will we see the design before we build?
Yes. Once the floor plan is approved, we provide a 3D rendering so you can see the space before construction begins.
Do you account for codes and regulations?
We consider environmental regulations and public safety laws that need to be followed for even the smallest project.
Can we pair a build-out with other CCM services?
Yes. Churches often pair a build-out design with assimilation training or a capital campaign, so the new space is funded and ready to welcome guests.
Let’s design for the people Christ is sending you
Tell us about your facility and what you’re hoping to do. We’ll talk through your project and what a build-out design would involve, with no obligation.
- Talk directly with our founder, Jeremy Malick, or a member of our team
- Get a fresh, guest’s-eye view of your space
- Learn what a design would cost, before you commit to anything